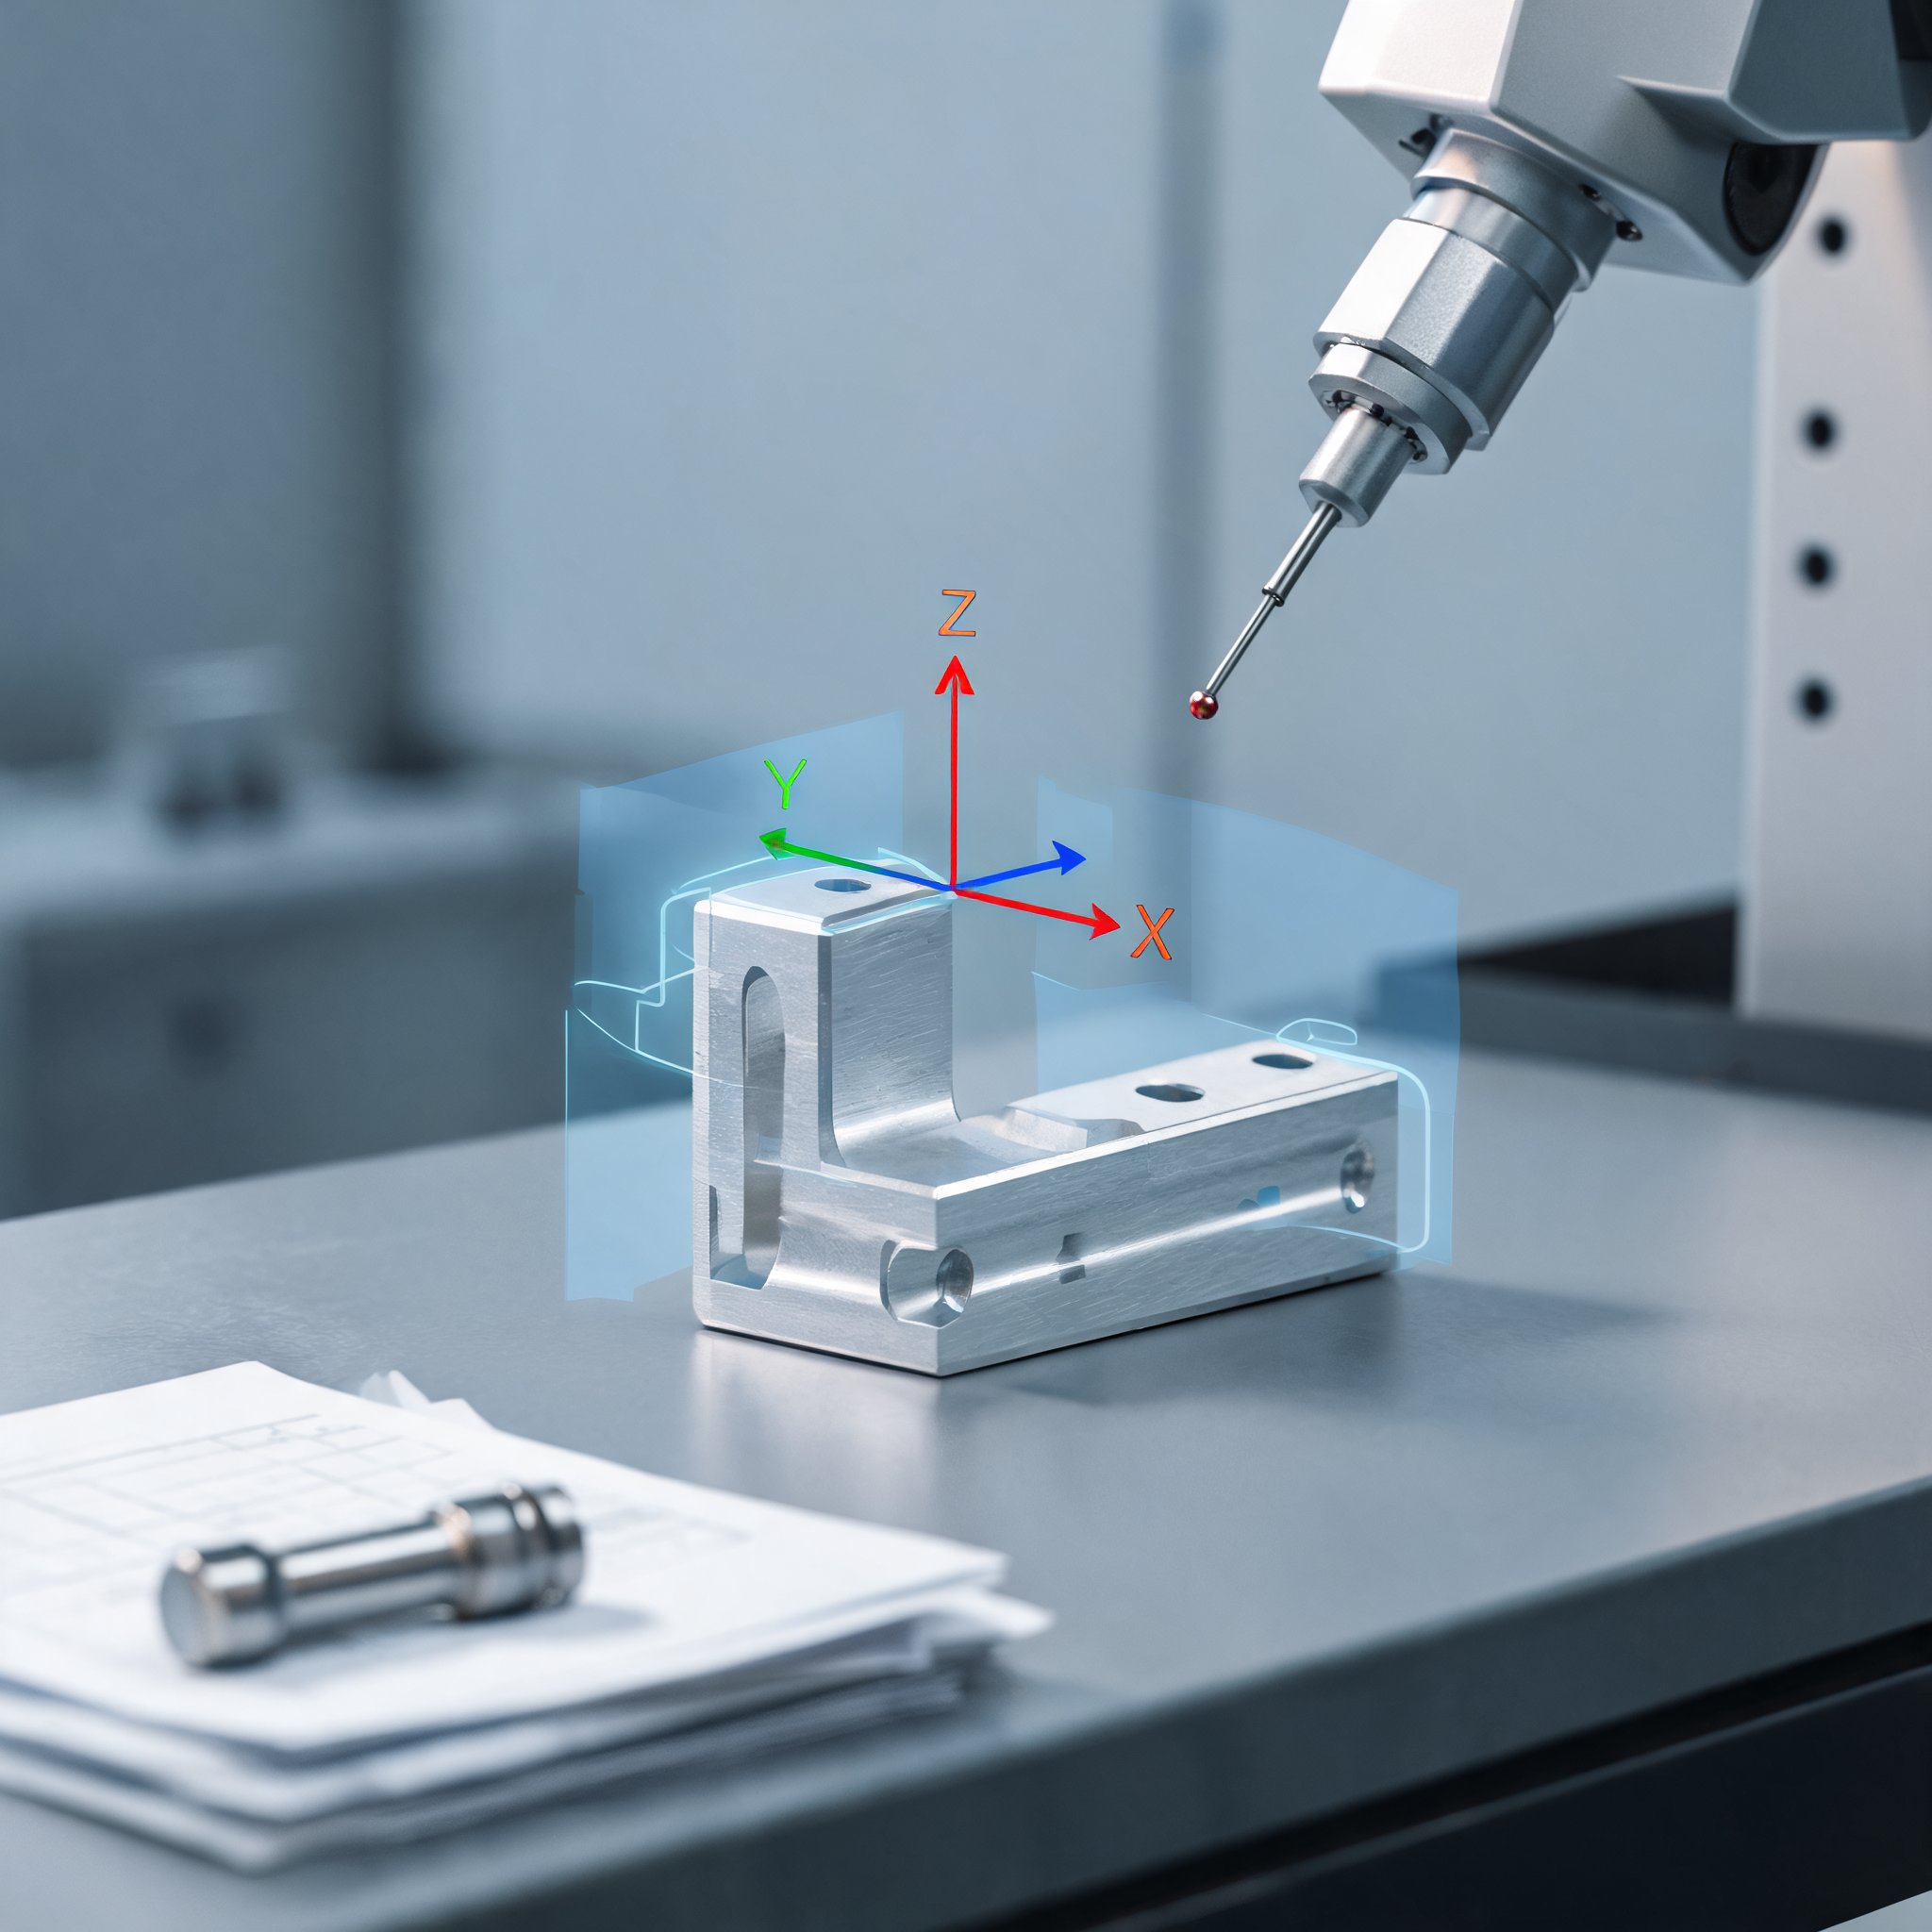
Geometric Dimensioning and Tolerancing (GD&T) is the language linking design, production and metrology, and misinterpretation can lead to conflicting measurements, scrap and costly back-and-forth between teams. Metrologic DCS says those risks are growing as Product Manufacturing Information (PMI) is increasingly embedded in CAD files and standards continue to evolve. The company outlines four practices intended to make GD&T workflows more reliable from design intent to shop-floor reporting.
Start with PMI, not re-keyed tolerances
Decoding design intent requires identifying the targeted feature, the references and the tolerance. Metrologic DCS says this step is error-prone when performed manually: an incorrectly copied value or a misunderstood reference can lead to a part being inspected against the wrong requirement. It recommends software that takes PMI as its starting point instead of requiring users to re-enter tolerances, so features and evaluations are created from the part’s digital definition. The company says this avoids re-keying, reduces interpretation gaps and saves time at the start of program preparation.
Automate DRFs and reuse imported references
A Datum Reference Frame defines where measurement starts, using reference features A, B and C and determining which degrees of freedom are constrained. If the frame is built in the wrong order or the degrees of freedom are poorly selected, the same part can be declared conforming or non-conforming depending on the operator, according to Metrologic DCS. It recommends automating the step so the DRF and degrees of freedom follow the drawing definition rather than operator choice, improving repeatability across operators, machines and sites. In Metrolog, the company says the DRF is created automatically when a GD&T is evaluated.
Metrologic DCS also advises reusing DRFs already defined in the CAD model. Recreating them wastes time, risks discrepancies and forces rework when definitions change; on parts with many annotations, it is also difficult to track what has been handled and what remains to be measured. The company says starting from PMI-derived DRFs and using Scan GDT to assign status can help validate both decoding and measurement.
Reports should tell readers what to correct
A pass-or-fail report does not tell the shop floor what action to take. If an operator cannot identify the defect type, adjustments become trial and error, producing scrap and correction loops, according to Metrologic DCS. It recommends tailoring reports: numerical tables for quality control, Go/No-Go reports for quick decisions and decomposition analysis for operators. Metrolog splits a feature defect into form, size, position and orientation, alongside the global defect, so users can see which type dominates and what to correct first. The company says a good report can reduce scrap and speed corrective action.